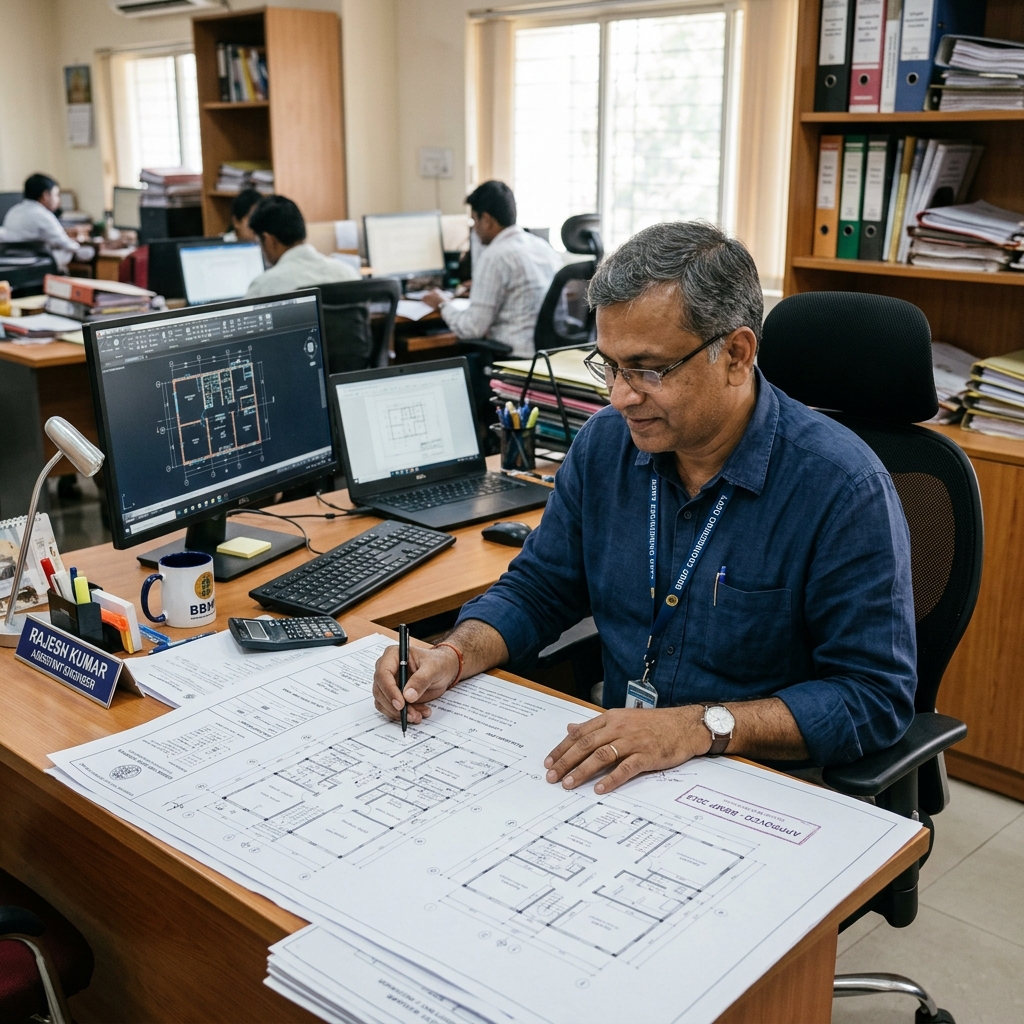
1. What is APDPMS 2.0 (CivitPERMIT)?
APDPMS stands for Andhra Pradesh Development Permission Management System. It is the unified online portal used by all Urban Local Bodies (ULBs), Urban Development Authorities, and Gram Panchayats across Andhra Pradesh for processing building plan approvals, layout approvals, and construction permits.
The system was upgraded to APDPMS 2.0 (branded as CivitPERMIT) to streamline the process with features like:
- Online submission — no physical file submission required
- Auto-scrutiny — automated checking of building rules compliance
- Self-certification — fast-track approval by qualified LTPs for small buildings
- Digital approval — sanctioned plans issued electronically
- Stage-wise inspection tracking — from foundation to occupancy
🔗 Portal URL: portal.apdpms.ap.gov.in
The portal is accessible in both English and Telugu.
3. Documents Required for Building Plan Approval
The following documents are required for submitting a building plan application through APDPMS 2.0:
🔑 Land Ownership Documents
👤 Identity Documents
📐 Technical Drawings
📄 NOCs & Additional Documents
⚠️ Important: All drawings must be prepared and signed by a Licensed Technical Personnel (LTP) registered with the respective authority. Applications without LTP certification are automatically rejected by APDPMS 2.0.
4. Step-by-Step Approval Process
Follow these 10 steps to obtain your building plan approval through APDPMS 2.0:
Hire an LTP or Chartered Engineer registered with your approving authority (VMRDA, SUDA, Municipality, or Panchayat). The LTP prepares drawings, ensures code compliance, and submits the application on your behalf.
Your LTP will create a complete set of drawings: site plan, floor plans, elevations, sections, and structural design — all compliant with AP Building Rules 2017. AutoCAD or equivalent software is used for precision.
Collect land records, identity documents, tax receipts, EC, and applicable NOCs (see Section 3 above). Missing documents are the #1 cause of application rejection.
Visit portal.apdpms.ap.gov.in and create an account using your Aadhaar-linked mobile number. Your LTP can also register as a "Technical Person" to submit applications.
Upload all drawings as PDF/DWG files, fill in plot details (survey number, extent, proposed built-up area), and submit the application electronically. You'll receive an application tracking number.
Pay scrutiny fees, development charges, and infrastructure cess through the APDPMS payment gateway. Fees vary by building type, area, and authority. Payment receipt is generated instantly.
An officer from the approving authority visits the site to verify plot boundaries, road access, and compliance with submitted drawings. Ensure boundary stones are visible and access is clear.
After successful verification, the sanctioned plan is issued digitally through APDPMS 2.0. Download and print the approved plan. This is your official permission to begin construction.
During construction, notify the authority for inspection at: (a) plinth/foundation level, (b) each slab completion, and (c) final completion. Submit progress reports through APDPMS.
After construction is complete, apply for an Occupancy Certificate through APDPMS. The OC is mandatory for: electricity/water connections, property sale/registration, and bank loan closure.
5. Key Rules & Setback Requirements
AP Building Rules 2017 specify minimum setbacks, coverage, and Floor Area Ratio (FAR) based on plot size and road width. Here are the key requirements:
📏 Minimum Setbacks for Residential Buildings
| Plot Size | Front | Rear | Sides |
|---|---|---|---|
| Up to 100 sq.m | 1.5m | 1.0m | Nil (up to G+1) |
| 100-200 sq.m | 3.0m | 1.5m | 1.0m |
| 200-500 sq.m | 3.0m | 2.0m | 1.5m |
| Above 500 sq.m | 5.0m | 3.0m | 2.0m+ |
📐 Maximum Ground Coverage & FAR
- Residential: 65% ground coverage, FAR 1.5 to 2.5 (varies by road width)
- Commercial: 60% ground coverage, FAR 2.0 to 3.5
- Industrial: 55% ground coverage, FAR 1.0 to 1.5
🏗️ Other Mandatory Requirements
- Height restriction: Maximum 15m without fire NOC; above 15m requires Fire Department clearance
- Parking: 1 car space per 100 sq.m of built-up area for residential; 1 per 50 sq.m for commercial
- Rainwater harvesting: Mandatory for all buildings on plots above 200 sq.m
- Solar rooftop: Mandatory for buildings above 300 sq.m built-up area
- Septic tank: Required where underground drainage is not available
⚠️ Note: Setback and FAR rules may be updated periodically by the AP government. Always confirm current rules with your LTP or the approving authority at the time of application. The values above are based on AP Building Rules 2017 as applicable in 2025-2026.
6. Building Regularisation (BPS & LRS)
If you have an existing building constructed without proper approval, the Government of Andhra Pradesh periodically announces regularisation schemes:
🏗️ BPS — Building Penalisation Scheme
BPS allows owners of unauthorized buildings (fully or partly constructed without approval or deviating from approved plans) to regularise their structures by paying a penalty fee. Key points:
- Applies to buildings constructed before the cut-off date specified in the government order
- Penalty ranges from 5x to 25x the normal approval fee, depending on the extent of violation
- Structural stability certificate from a registered engineer is required
- Buildings violating safety norms (e.g., blocking public roads, fire hazards) may not be eligible
📐 LRS — Layout Regularisation Scheme
LRS allows owners of plots in unapproved layouts to regularise their layout and obtain proper plot numbers and approvals. Key points:
- Layout developer or individual plot owners can apply
- Minimum road width and open space requirements must be met
- Regularisation fees are based on the guideline value and plot area
- After LRS, individual building plan approvals can be obtained through APDPMS
💡 Current Status (2025-2026): Check the APDPMS portal or consult your local authority for the latest BPS/LRS scheme availability and deadlines. Schemes are typically announced via Government Orders (GOs) with specific cut-off dates.
7. Self-Certification Scheme
The Self-Certification Scheme under APDPMS 2.0 is designed to fast-track approvals for smaller residential buildings:
Eligibility
- Plot area up to 500 sq.m (approximately 5,380 sq.ft)
- Building height up to 10 metres (G+2 floors)
- Residential use only (not applicable for commercial or mixed-use)
- Plot must be in an approved layout or with clear title
How It Works
- A qualified LTP (with adequate empanelment grade) certifies that the building plan complies with all applicable building rules
- The application is submitted through APDPMS 2.0 with a "Self-Certification" flag
- Auto-scrutiny checks the basic parameters automatically
- Approval is issued within 7-15 working days (vs. 30 days for regular process)
- The LTP assumes full professional liability for code compliance
💡 Advantage: Self-certification significantly reduces approval time and is ideal for individual residential houses. However, the LTP must be experienced and trustworthy, as any violation discovered later will be their responsibility.
8. Common Mistakes to Avoid
Based on our 30+ years of handling building approvals in Srikakulam, here are the most frequent mistakes applicants make:
- Incomplete land documents — Ensure your EC, 1B, and sale deed are current. Outdated documents are the #1 cause of rejection.
- Misidentifying the approving authority — Submitting to SUDA when your plot is under Gram Panchayat (or vice versa) wastes weeks.
- Setback violations in drawings — Even 10cm of setback violation will trigger auto-rejection in APDPMS 2.0. Double-check all measurements.
- Starting construction before approval — This makes your building "unauthorized" and subject to demolition or heavy penalties under BPS.
- Ignoring rainwater harvesting — This is now mandatory. Plans without it are returned for revision.
- Choosing an unregistered builder — Only LTP-certified drawings are accepted. Verify your engineer's LTP registration number.
- Not applying for stage inspections — Skipping plinth/slab inspections means you cannot get an Occupancy Certificate later.
- Exceeding approved plans during construction — Adding extra rooms or floors beyond what was approved constitutes a violation.
9. How Creative Constructions Can Help
Creative Constructions is a VMRDA and SUDA licensed construction firm based in Srikakulam, operating since 1994. We handle the entire building plan approval process — from initial drawings to final sanctioned plan — so you don't have to navigate the system yourself.
Active licenses with both authorities
M. Srinivasa Rao — M.Tech in Structures
Drawings → APDPMS submission → Approval → Construction
Operating since 1994 across Srikakulam, Vizag, Vizianagaram
KIMS Hospital & GEMS Medical College fire safety projects
President of Srikakulam District Licensed Technical Personnel
Need help with building plan approval in Srikakulam, Vizag, or Vizianagaram?
✉️ cc@creativeconstructions.ind.in
📍 Beside Chandra Mahal, 2nd Floor, G.T Road, Srikakulam, AP 532001