1. AutoCAD: The Foundation of Drafting
AutoCAD, developed by Autodesk, remains the undisputed industry standard for 2D drafting and basic 3D modeling. At Creative Constructions, AutoCAD is the starting point for almost every project we undertake.
How We Use AutoCAD:
- Architectural Floor Plans: Creating precise layouts that maximize space utilization and comply with Vastu principles.
- Approval Drawings: Drafting the site plans, sections, and elevations required for APDPMS 2.0 (CivitPERMIT), VMRDA, and SUDA approvals.
- MEP Layouts: Designing Mechanical, Electrical, and Plumbing routes, which is especially critical for our hospital projects like the GEMS Medical College Cancer Block.
💡 Why it matters: AutoCAD provides the pinpoint accuracy needed to ensure that what is planned on paper translates perfectly to the construction site, eliminating costly errors.
2. STAAD Pro: Advanced Structural Analysis
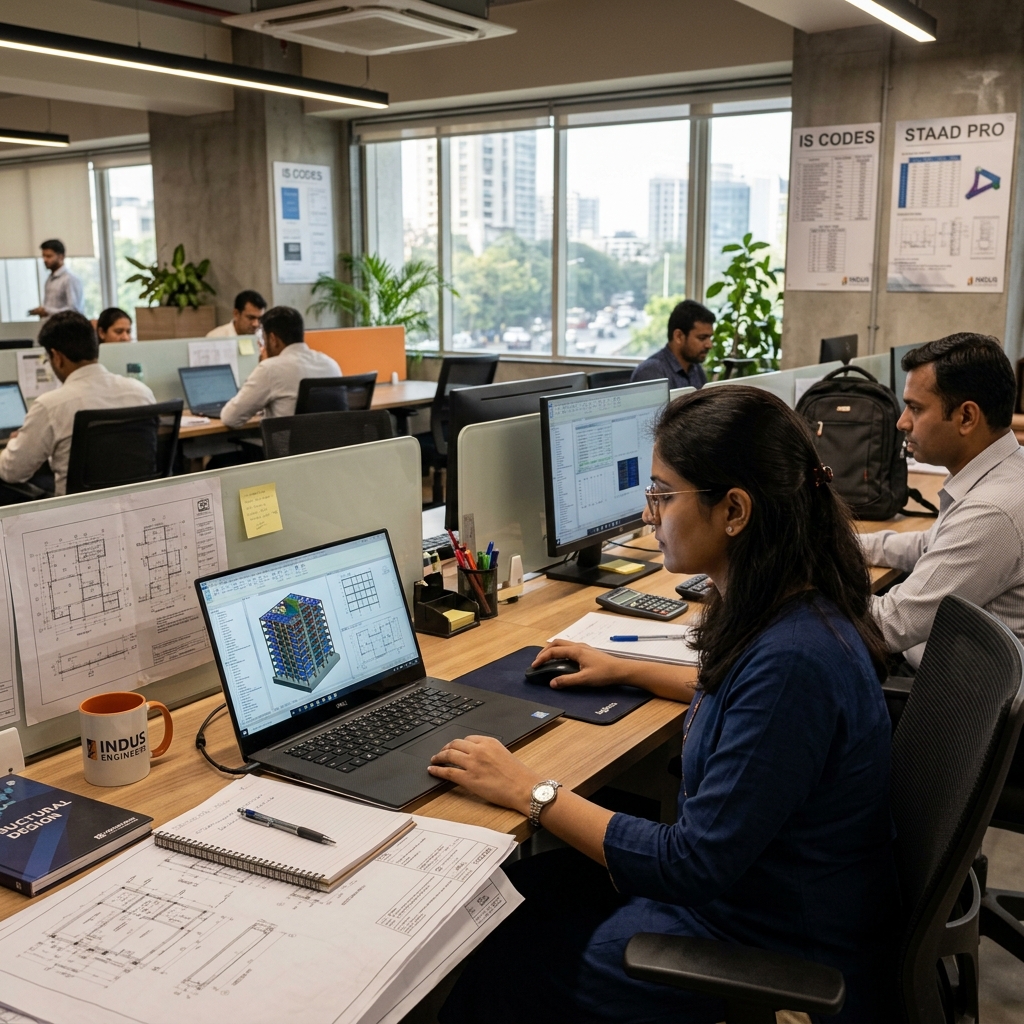
STAAD Pro (Structural Analysis and Design Program) by Bentley Systems is one of the most widely used software for structural analysis and design. It allows our engineers to simulate how a building will behave under various loads.
How We Use STAAD Pro:
- Load Testing: Simulating dead loads, live loads, wind loads, and seismic (earthquake) forces to ensure building stability.
- Material Optimization: Calculating the exact amount of steel and concrete required, ensuring the structure is safe without unnecessary material wastage, which helps keep the project within budget.
- Code Compliance: Ensuring our designs meet all Indian Standard (IS) codes for structural engineering.
3. Revit: Building Information Modeling (BIM)
Revit is a powerful Building Information Modeling (BIM) software that goes beyond simple 3D modeling. Instead of drawing lines, Revit allows us to build intelligent 3D models where every element (walls, windows, pipes) contains detailed data.
How We Use Revit:
- Clash Detection: Identifying conflicts between structural elements and MEP systems before construction begins, saving time and money.
- Parametric Modeling: If we move a wall in the 3D model, the floor plans, elevations, and material quantities update automatically.
- Client Visualization: Helping clients walk through their future homes or commercial spaces in 3D before a single brick is laid.
4. ETABS & SAP2000: Specialized Structural Design
While STAAD Pro is excellent for general structures, ETABS (Extended Three Dimensional Analysis of Building Systems) and SAP2000 are specialized tools we use for complex structural challenges, particularly in multi-story residential and commercial buildings.
How We Use ETABS & SAP2000:
- High-Rise Design: ETABS is specifically tailored for analyzing the lateral dynamics of multi-story buildings, making it invaluable for apartment complexes.
- Seismic Analysis: Detailed modeling of how a building will sway during an earthquake, allowing us to design robust shear walls and foundations.
5. 3ds Max: Photorealistic Rendering
To give our clients a true sense of what their finished project will look like, we utilize 3ds Max (often paired with V-Ray or Corona renderers).
How We Use 3ds Max:
- Exterior Elevations: Creating stunning, photorealistic images of the building exterior with accurate lighting and material textures.
- Interior Design: Visualizing lighting, furniture placement, and material finishes for luxury villas and commercial spaces.
6. How We Apply Technology in Our Projects
At Creative Constructions, led by Chartered Engineer M. Srinivasa Rao and our Senior Planning Engineer M. Divya, we don't just use software; we integrate it into a seamless workflow.
From the initial Vastu-compliant drafting in AutoCAD to rigorous structural testing in STAAD Pro and ETABS, and final BIM coordination in Revit, technology ensures our projects are safe, beautiful, and delivered on time.
Looking for a technology-driven construction partner in Srikakulam, Vizag, or Vizianagaram?